This story turns a decorating idea into a practical approach for real homes instead of simply presenting a look.
Measure movement, not empty room
For a fourteen square meter living room, it is not enough to list the wall widths alone. Add the door opening, window sash, radiator, socket and route to the balcony in the plan. Furniture placement works when it can create a seamless walk around these fixed points.
Draw a simple 1:20 scale plan on paper or mark the floor with tape. Show sofas, tables and chairs not only in their closed form but also in the space they occupy when used. Pulling the chair back and opening the closet door reveals the invisible square metre.
Give percentage to the main function of the room
If television is watched every evening at home and the dining table is used only on weekends, it may not be right to divide the space into equal halves. It may work more naturally to allocate approximately two-thirds to the living area and one-third to the dining area. If your usage habit is the opposite, reverse the ratio as well.
Setting one of the functions larger than necessary with the thought of "if guests come" reduces daily comfort. Write down how many people sit each day, whether work is done at a desk, and storage needs. The real life of the salon is more important than the ideal family scenario in the catalogue.
“What separates the two functions in the small living room is not the wall, but the correct circulation line left open.”
Seat scale is determined by room balance, not wall length
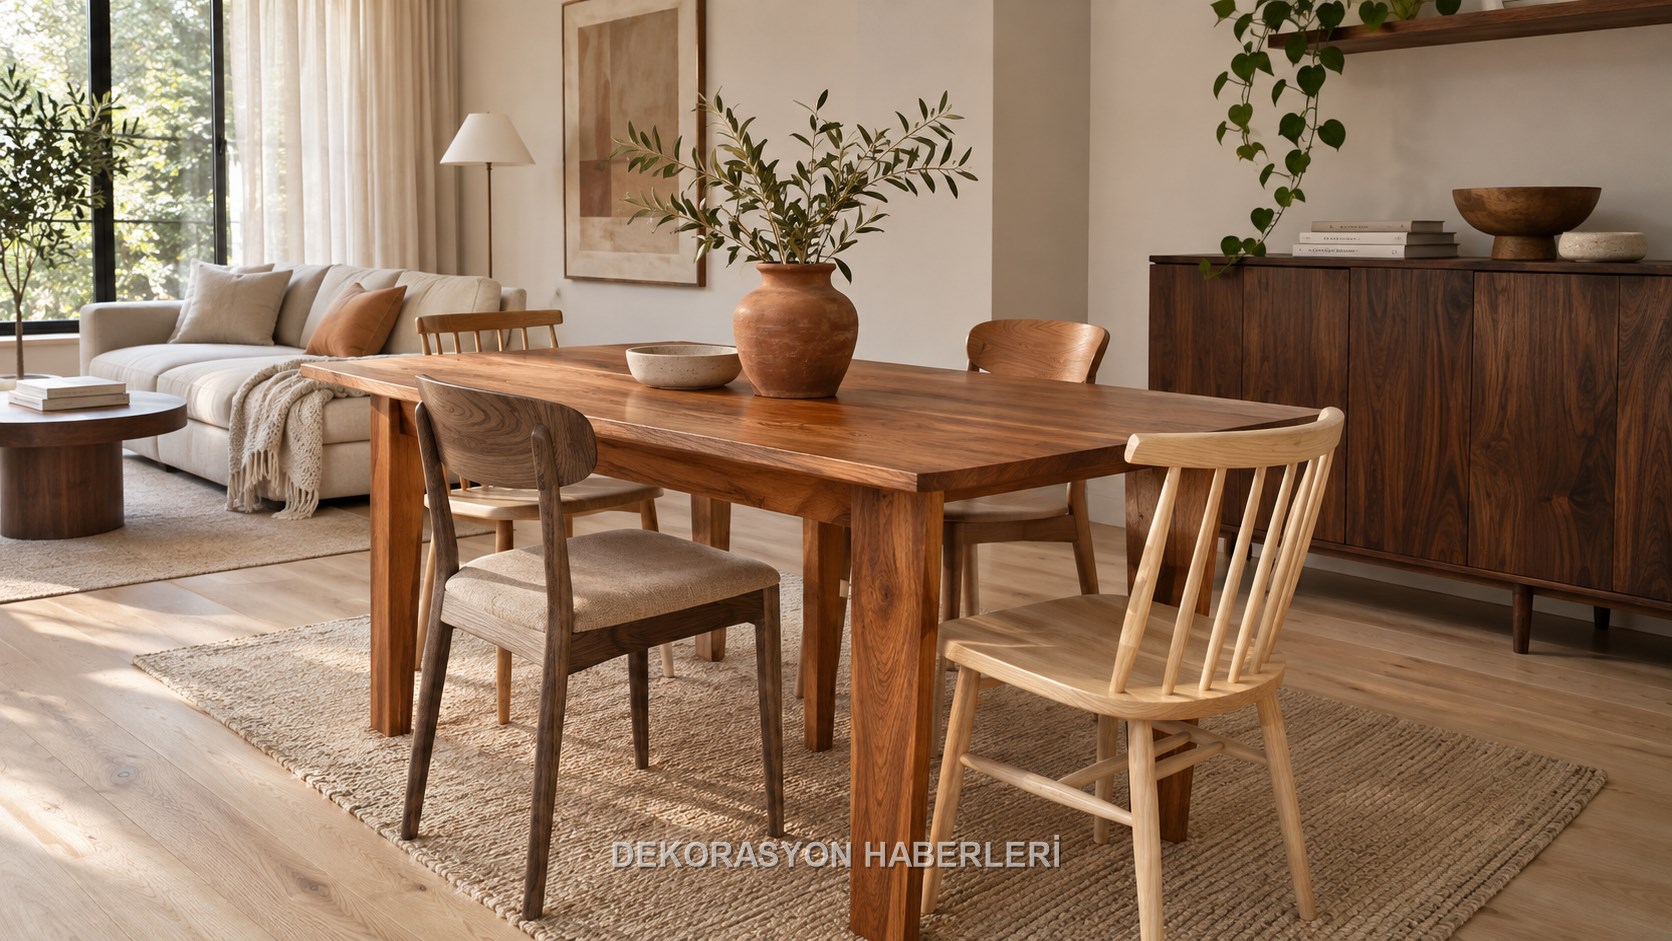
Although the large corner sofa seems to offer a lot of seating, the one-piece mass can block the passage. A simple two- or three-person sofa and a mobile single chair can more easily adapt to different usage scenarios in a small living room. Feet high above the ground show the continuity of the ground.
Be sure to test the seat depth; An excessively deep model disrupts not only the physical space but also the comfortable sitting style. Instead of placing separate furniture for the side table, a portable C coffee table or a thin surface close to the sofa can be considered. Don't forget the sweep allowance between the wall and the furniture.
Round table could smooth the transition
In a square room, a round table without corners facilitates circulation between chairs; However, as the diameter increases, the advantage disappears. The model that is suitable for the number of people per day and can be opened when necessary is more efficient. Try in advance whether the table, when opened, blocks the window, balcony door or main passage.
When the table is completely attached to the wall, one or two chairs may become unusable. Instead, position the table close to the light but away from curtain movement. The thin-legged chair and the seat that fits comfortably under the table create less visual crowding in the environment.
Do not reduce the area when creating a zone with carpet
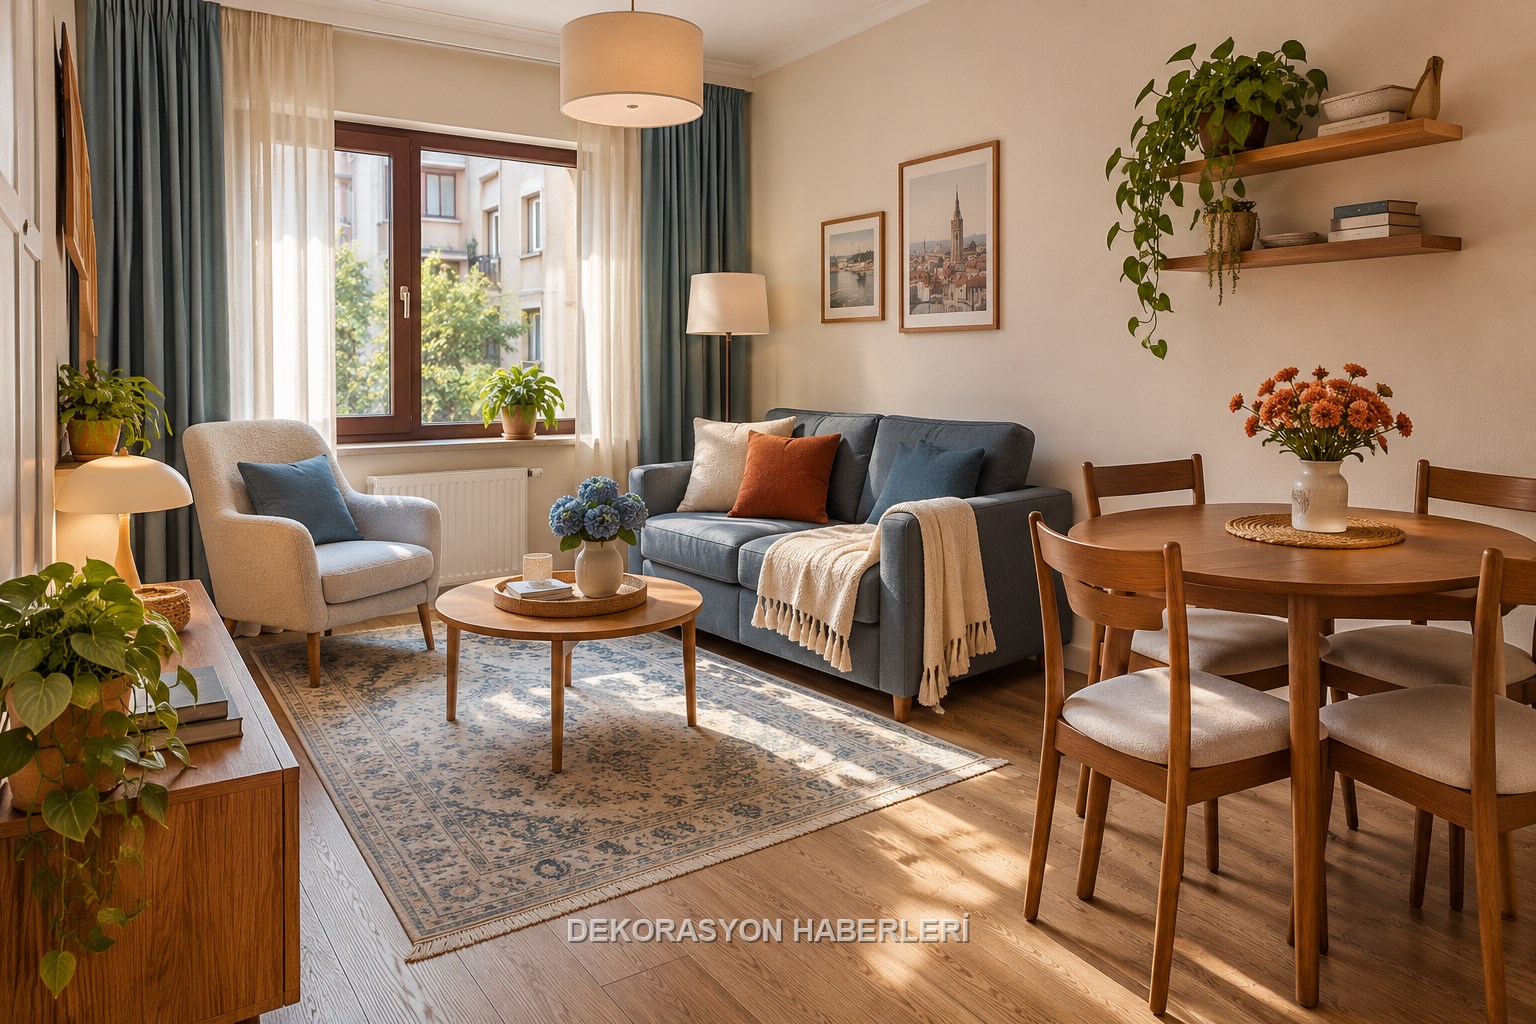
If the sitting rug remains like a small island under the coffee table, the furniture will look disjointed. At least having the front legs of the sofa on the carpet defines a more complete space. It is not necessary to use separate carpets in the dining area; chair movement and cleaning load may increase.
Maintain the continuity of the floor with two patterned rugs rather than shouting apart functions. You can make the color distinction more calm with sofa textiles, table tops and lighting. Check that the carpet is not stuck under the door and that it is used with a suitable underlay to avoid the risk of slipping.
Plan lighting as two separate scenes
A single ceiling lamp produces a flat image while trying to illuminate both the sofa and the dining table equally. Adding a scaled pendant lamp to the center of the dining table, a floor lamp to the seating area, or a source directed to the wall makes the functions readable at night.
The location of the pendant lamp should not become meaningless when the table is moved; Routing the cable securely with a ceiling hook in a rental home may require the appropriate product and expert support. Keep the color temperature of the bulbs close, do not reflect directly on the television screen or eyes.
Consolidate storage into one quiet line
Placing separate small cabinets on each wall makes the room appear more fragmented. Gathering closed storage on one wall, in a shallow and complete line if possible, gives calmer results. Television unit, bookcase and service cabinet can be solved in the same depth family.
Reserve the open shelf for the objects you really want to see; Cables, tablecloths and daily clutter should remain in the closed area. The height of the cabinet should not block window light, and the doors should not conflict with the table and chair. Use appropriate fasteners for furniture to be fixed to the wall.
Have an evening rehearsal before purchasing
Visualize the measurements on the floor with boxes, chairs and tape; Then enter the living room through the door, sit at the table, go to the balcony and check the direction of the television. Just because an item fits in centimeters does not mean it is comfortable during movement. Repeat the rehearsal in evening lighting.
Buy large furniture first, then a table, then lighting and lastly accessories. This sequence protects the budget from irreversible mistakes. What makes a small living room look professional is not many items, but each piece having a clear purpose and breathing environment.
Sample plan of circulation, carpet and lighting decisions that separate the living and dining area without crowding.
Decision table
Application checklist
- ✓Measure movement, not empty room
- ✓Give percentage to the main function of the room
- ✓Seat scale is determined by room balance, not wall length
- ✓Round table could smooth the transition
- ✓Do not reduce the area when creating a zone with carpet
Most common mistake
Placing separate small cabinets on each wall makes the room appear more fragmented. Gathering closed storage on one wall, in a shallow and complete line if possible, gives calmer results. Television unit, bookcase and service cabinet can be solved in the same depth family. Reserve the open shelf for the objects you really want to see; Cables, tablecloths…
Care note
Visualize the measurements on the floor with boxes, chairs and tape; Then enter the living room through the door, sit at the table, go to the balcony and check the direction of the television. Just because an item fits in centimeters does not mean it is comfortable during movement. Repeat the rehearsal in evening lighting. Buy large furniture first, then a…
Frequently asked questions
What should be decided first for Fourteen square meters, two complete functions?+
For a fourteen square meter living room, it is not enough to list the wall widths alone. Add the door opening, window sash, radiator, socket and route to the balcony in the plan. Furniture placement works when it can create a seamless walk around these fixed points. Draw a simple 1:20 scale plan on paper or mark the…
What should be checked before measuring and installation?+
If television is watched every evening at home and the dining table is used only on weekends, it may not be right to divide the space into equal halves. It may work more naturally to allocate approximately two-thirds to the living area and one-third to the dining area. If your usage habit is the opposite, reverse the…
Which criteria matter when choosing materials?+
Although the large corner sofa seems to offer a lot of seating, the one-piece mass can block the passage. A simple two- or three-person sofa and a mobile single chair can more easily adapt to different usage scenarios in a small living room. Feet high above the ground show the continuity of the ground. Be sure to test…
How should the maintenance plan be organised?+
Visualize the measurements on the floor with boxes, chairs and tape; Then enter the living room through the door, sit at the table, go to the balcony and check the direction of the television. Just because an item fits in centimeters does not mean it is comfortable during movement. Repeat the rehearsal in evening…