This story turns a decorating idea into a practical approach for real homes instead of simply presenting a look.
Read the corridor as a plan of action, not a space
Hallway decoration ideas often start with wall color and painting; However, in a narrow passage, the first issue is movement. How do the entrance door, room doors, cloakroom door and shoe area work at the same time? Think about those moments when you enter the house with a bag, two people pass each other, or cleaning equipment is carried. Measure the narrowest point with the doors open, not just when empty.
Mark the depth of the planned cabinet with paper tape on the floor and work within this boundary for a few days. A setup where shoulders hit the wall, a door doesn't open, or a shopping bag gets stuck is useless even if it looks right on paper. Making easy passage the main design decision rather than filling every inch of the hallway makes the space feel larger.
When is shallow storage sufficient?
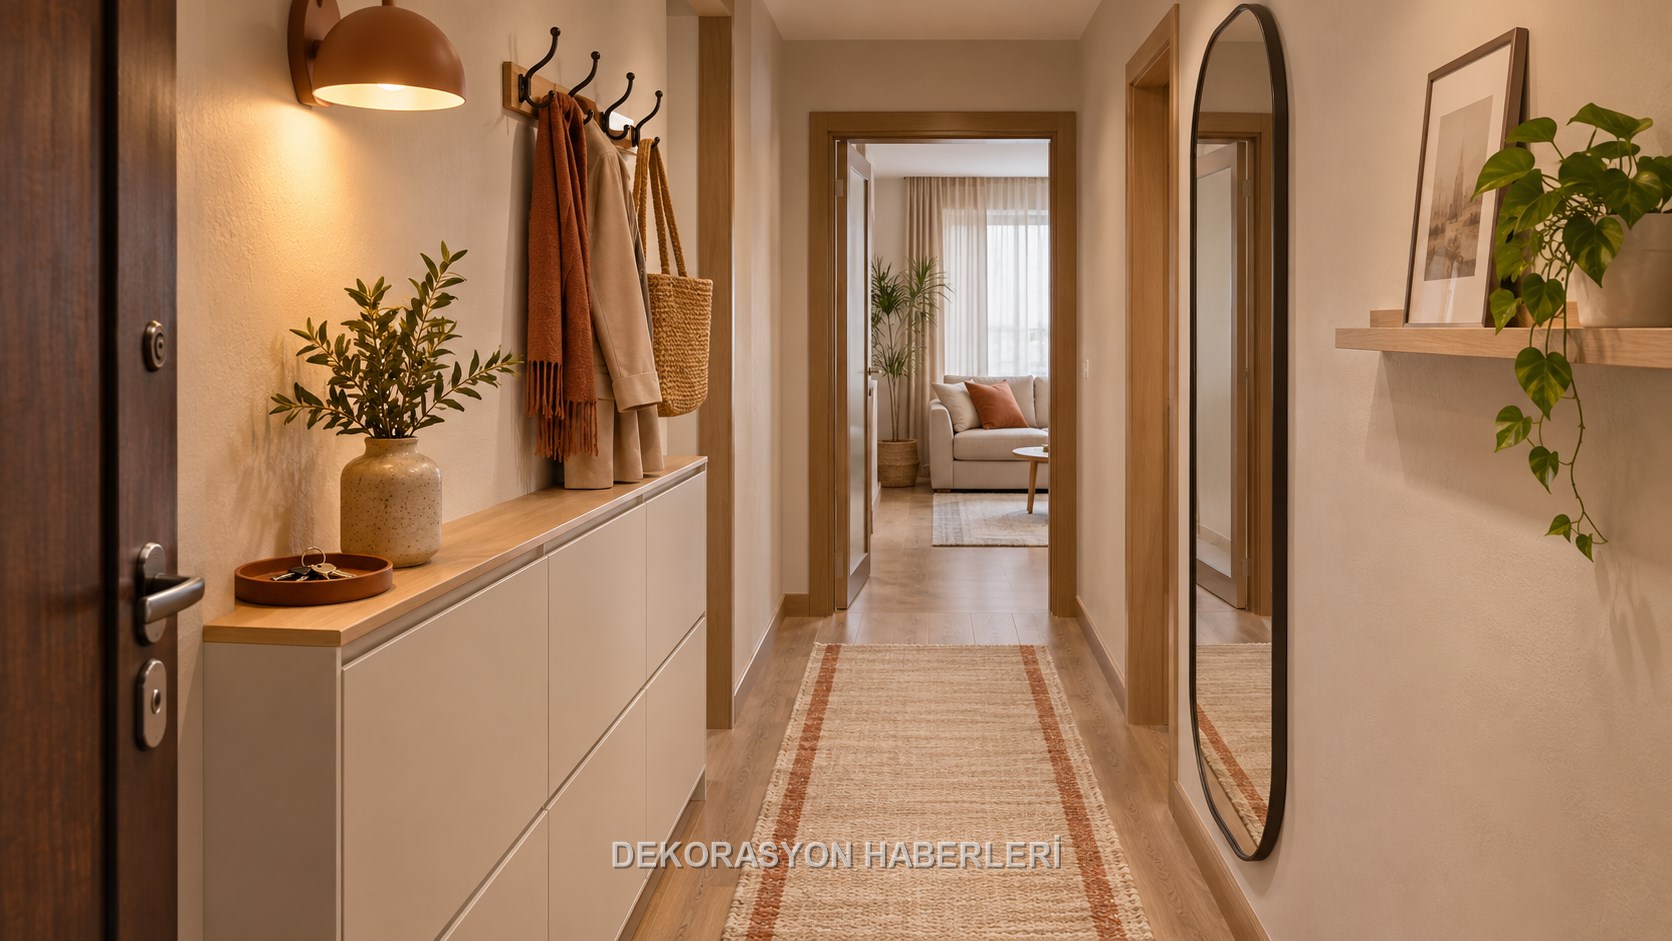
A large cloakroom of standard depth can quickly cover a narrow hallway. A shallow closet with slanted shelves for shoes, a narrow drawer for keys and mail, and a limited number of hooks for frequently used coats take up less space. Designating one hook per day for each family member prevents hooks from piling up on top of each other. It is necessary to move out-of-season coats to other storage.
Closed cabinetry reduces visual crowding; However, ventilation should be considered for wet shoes and coats. If the cabinet door completely blocks the passage when opened, a sliding or tilting door can be considered. Thin furniture fixed to the wall has a risk of tipping over; The fastener should be selected according to the wall type and product weight.
“The task of the corridor is not to display items, but to regulate the movement entering the house.”
Create log drop point for door entrance
Designating a single small tray for keys, cards, headphones, and mail prevents clutter from spreading throughout the house. This surface should be close to the door but should not interfere with the movement of the door handle. A hook for the bag, an easy-to-clean container for the umbrella and a narrow bench to sit on while putting on shoes complete the daily flow. You don't have to add every piece if you don't use them all.
Instead of turning the bottom of the bench into a pile of shoes, limit it to two or three casual pairs. In a home with children, planning the hooks at an accessible height and in a separate spot for the pet leash will speed up the morning exit. As the amount of items left in the entrance area increases, the rest of the corridor appears crowded; Routine is the invisible part of decoration.
Layers of lighting in narrow corridor
A single ceiling lamp can illuminate the beginning of a long corridor and leave the end dark. Evenly spaced small ceiling lights, wall-washing sconces, or low directional light at baseboard level establish a more even line. Instead of using many decorative fixtures, creating rhythm with simple products from the same family keeps the corridor calm.
Warm light looks inviting at the entrance, but it is necessary to choose a bulb that does not turn the colors too yellow and provides sufficient light. Soft light from the side is more useful in front of the mirror, rather than a single spotlight that harshly shades the face from above. Night motion sensor can reduce energy consumption; Test that the sensor does not constantly turn on with movement from the room doors.
Relationship between wall color and ceiling
You don't have to paint the narrow corridor just white. Warm off-white, light stone and soft sand tones connect more easily with rooms in a doorless passage. Maintaining the ceiling in the same light color as the wall can create a seamless shell. A very dark ceiling can make the height feel lower if there is not enough light.
Randomly dividing a long wall into two different colors can make the corridor look more fragmented. If the color will change, a door frame, niche or distinct architectural border should be used. Durable, wipeable matte or low-gloss paint provides ease of maintenance in frequently contacted hallways. View the sample separately with the entrance light and the evening light.
Does a mirror really widen the corridor?
The mirror does not enlarge the physical space, but in the right position it increases the light and depth of vision. A tall mirror reflecting the opening of a window or a bright room creates a stronger effect than a small mirror on a blind wall. If there is a messy hanger directly in front of it, it doubles the crowd; Check what the mirror will show before placement.
Squeezing the full-length mirror behind the door may make it difficult to use. The thin frame and rounded corner look smoother in the narrow passage. Instead of fixing the heavy mirror with adhesive alone, use secure fastening in accordance with the manufacturer's instructions and the wall structure. Edge and tip-over safety should also be evaluated separately in homes with children.
Balance of carpet, floor and cleaning
Long runner gives a sense of direction in the corridor; However, a model that is too narrow or short may make the passage look cut off. Choose a product that does not get stuck under doors, has a non-slip base and is easy to clean. If wet shoes are used at the entrance, take into account the stain behavior and drying time of the natural fiber. If you are using a robot vacuum cleaner, test the eaves height.
A dense pattern can hide small blemishes, but if the walls and doors are also moving, it creates visual crowding. On a calm background, a thin edging or a pattern repeating in one direction is sufficient. Leaving similar ground clearance on both sides of the runner makes the corridor look more orderly. Temporary tape and bent corners that pose a risk of slipping should be corrected immediately.
Establish a single rhythm in table and wall decor
Filling a long corridor with small frames leaves no space for the eye to rest. If you're going to install a gallery wall, group the frames in a single section and keep the opposite wall quieter. Gathering the frame centers on a common line prevents the different sizes from looking messy. Avoid works that are too large and compete with door frames.
If wall molding or thin shelving is to be used, check the depth of overflow into the passage. Objects on the shelf may fall due to door impact and vibration. A personal photo, small print and a single ceramic wall object in the hallway sets a sufficient story. The aim is not to evaluate every surface, but to create a legible tempo when entering the house.
Low budget implementation order
On the first day, sort through items and set up the daily drop-off point. In the second step, correct the bulb and light distribution. Then proceed in order of wall paint, mirror and shallow storage. This approach prevents you from having to build a large cloakroom for a problem that can actually be solved with routine. Recheck the transition width after each stage.
At the last check, check that the entrance door is fully opened, that changing shoes does not block the way, that the mirror does not increase the clutter and that the night light is sufficient. Hallway decoration should serve daily movement before photography. A simple wall, good light and restrained cabinetry often give stronger results than a lot of decoration items.
Related guides: Storage solutions in narrow entrance
A guide to creating a more spacious entrance by treating the foyer and corridor as a single flow and using shallow furniture, the right mirror, layered lighting and uncluttered walls.
Decision table
Application checklist
- ✓Read the corridor as a plan of action, not a space
- ✓When is shallow storage sufficient?
- ✓Create log drop point for door entrance
- ✓Layers of lighting in narrow corridor
- ✓Relationship between wall color and ceiling
Most common mistake
Filling a long corridor with small frames leaves no space for the eye to rest. If you're going to install a gallery wall, group the frames in a single section and keep the opposite wall quieter. Gathering the frame centers on a common line prevents the different sizes from looking messy. Avoid works that are too large and compete with door frames. If wall…
Care note
On the first day, sort through items and set up the daily drop-off point. In the second step, correct the bulb and light distribution. Then proceed in order of wall paint, mirror and shallow storage. This approach prevents you from having to build a large cloakroom for a problem that can actually be solved with routine. Recheck the transition width after…
Frequently asked questions
What should be decided first for Narrow corridor ideas: add storage and light without blocking circulation?+
Hallway decoration ideas often start with wall color and painting; However, in a narrow passage, the first issue is movement. How do the entrance door, room doors, cloakroom door and shoe area work at the same time? Think about those moments when you enter the house with a bag, two people pass each other, or cleaning…
What should be checked before measuring and installation?+
A large cloakroom of standard depth can quickly cover a narrow hallway. A shallow closet with slanted shelves for shoes, a narrow drawer for keys and mail, and a limited number of hooks for frequently used coats take up less space. Designating one hook per day for each family member prevents hooks from piling up on…
Which criteria matter when choosing materials?+
Designating a single small tray for keys, cards, headphones, and mail prevents clutter from spreading throughout the house. This surface should be close to the door but should not interfere with the movement of the door handle. A hook for the bag, an easy-to-clean container for the umbrella and a narrow bench to sit…
How should the maintenance plan be organised?+
On the first day, sort through items and set up the daily drop-off point. In the second step, correct the bulb and light distribution. Then proceed in order of wall paint, mirror and shallow storage. This approach prevents you from having to build a large cloakroom for a problem that can actually be solved with…