This story turns a decorating idea into a practical approach for real homes instead of simply presenting a look.
First draw the constants and motion of the room
The first measurement in an open-plan living room is not the wall length, but the daily route from door to window and from kitchen to table. Add door openings, balcony passage, radiator, sockets and window sashes to the plan. Furniture is considered to be in the right place only when it can move freely around these constants.
A simple paper plan is sufficient; The important thing is to show the sofa, table and chair with the space they occupy when used. Pulling the chair back, having the server pass behind the table, and sitting on the chair from the side creates the need for invisible space. Rehearsing the measurement with tape on the floor reduces expensive errors.
Related guides: Two functions in a 14 square meter living room
Share the two areas not equally, but according to frequency of use
It is not balanced to squeeze the seating area used every evening in favor of a large dining table that opens a few times a month. Write down how many people eat at home every day, whether the table is used for work, and how often guests are actually arranged. Area percentages should emerge from these answers.
If daily use is for two people, a small or extendable table may be sufficient; The remaining space allows breathing and movement around the seat. On the other hand, if the desk is also a work, homework and production surface, it deserves a more central location. The success of the open plan comes not from synchronizing the two sections as in the catalogue, but from making the real routine visible.
“In the open plan, the border is not the invisible wall drawn between the furniture; It is the line of movement that is left uninterrupted.”
Use seat direction as boundary line
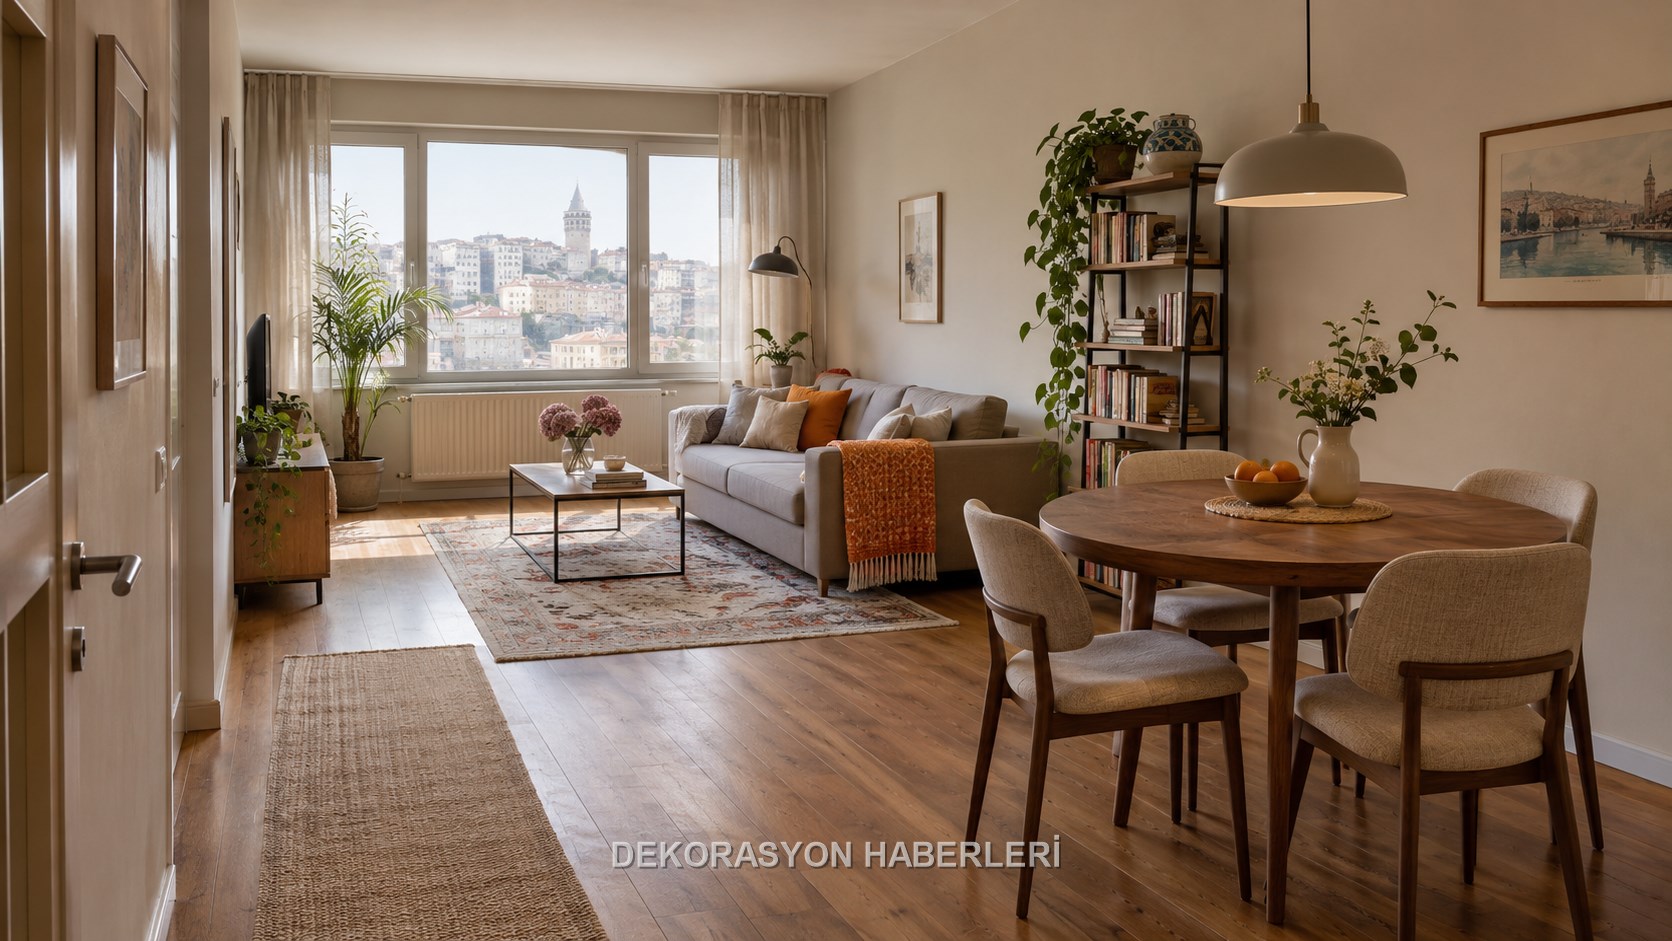
The seat does not have to stick to the wall. A seat with its back facing the dining area can define the edge of the seating area without blocking circulation. However, do not leave a narrow and dark corridor behind the seat; Make sure the path to the table is uninterrupted, straight and walkable without tripping.
Adding a slim console behind the seat seems attractive, but creates unnecessary depth if access is already limited. First live a week with the sofa alone. If a switch, service or lighting surface is really needed, add a measured piece; Do not duplicate furniture just to repeat the layer in the photo.
Define space with carpet, don't create a small island
If the seating rug is left only under the coffee table, the sofa and chairs will look disconnected from each other. The measurement that brings together at least the front legs of the main seating pieces makes the area look more complete. The carpet edge should not curl on the main walking line; It should not go under the door or chair movement.
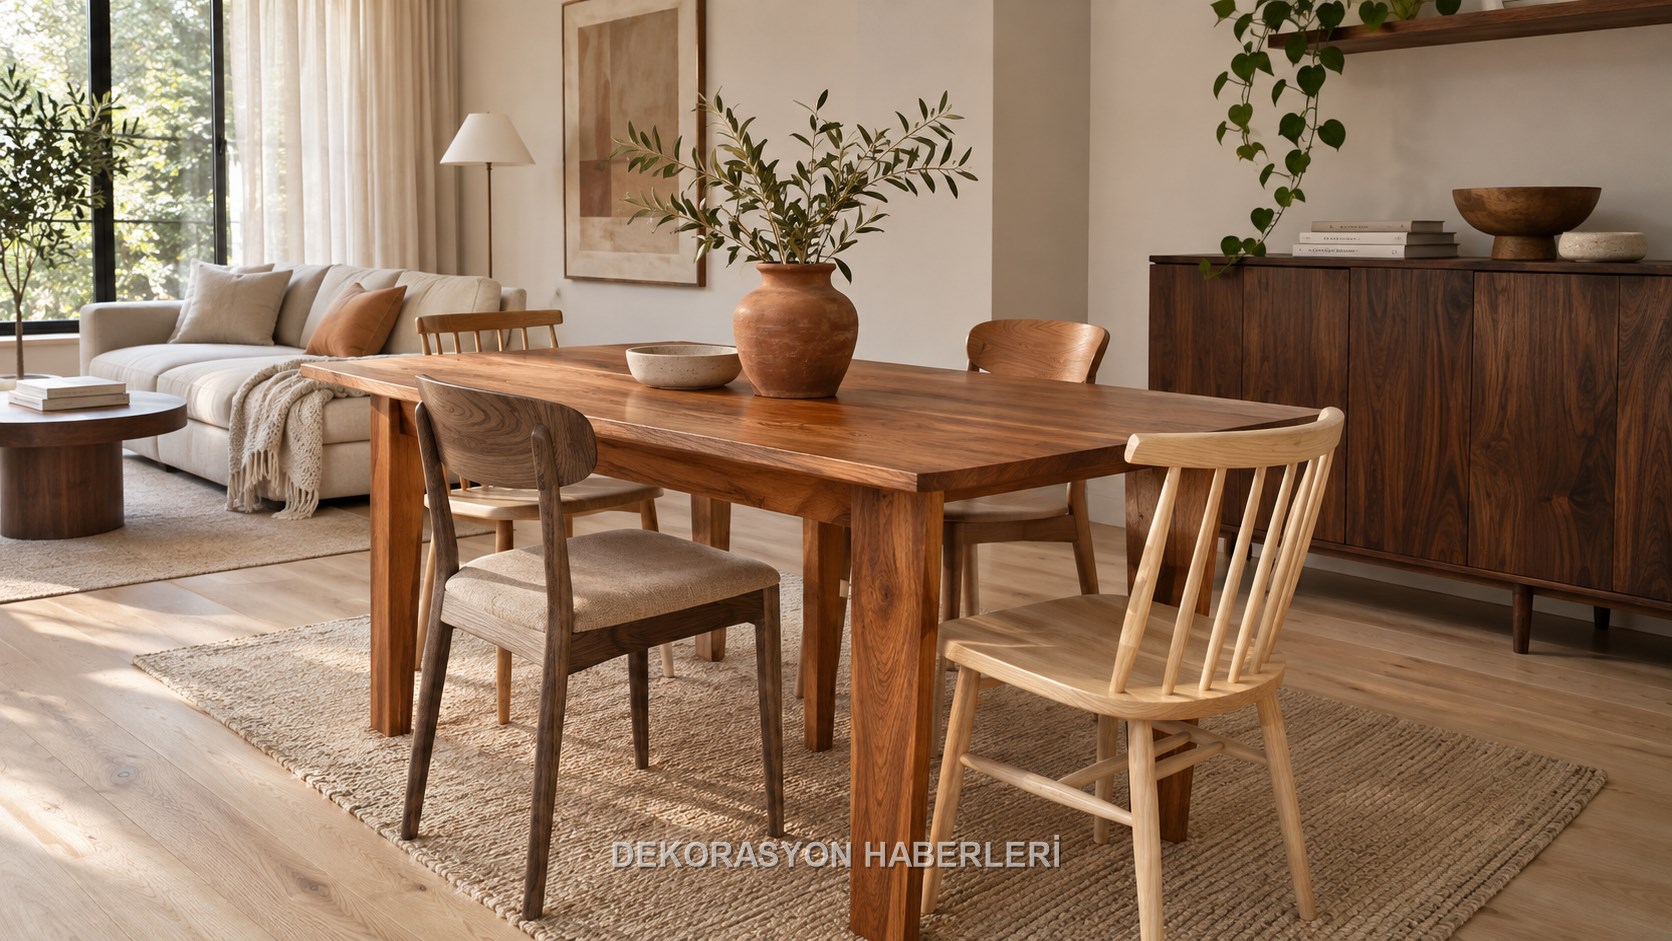
It is not mandatory to put a second carpet in the dining area. A large margin is required to keep the feet on the carpet when the chair is pulled out; Small carpets cause snags and stains. Maintaining the same backdrop and defining the dining area with pendant lights, wall color or table material works more calmly in most small plans.
Give each zone a separate but related light scene
A single ceiling light makes the open plan look solid and flat. A controlled pendant lamp centered on the dining table, a floor or table lamp in the seating area, and a soft light directed to the wall make both functions readable at night. Keeping the color temperatures of the sources close preserves integrity.
If the electrical point of the pendant does not align with the table, use appropriate ceiling bracket and competent electrical support instead of extending the cable randomly. Reduce bright sources that reflect directly onto the screen or into the eyes. When only the sitting area is used in the evening, being able to turn off the dining light separately improves both the atmosphere and energy use.
Related guides: four layers of light in the hall
Keep color repetition small and deliberate
Not all furniture needs to be the same set to connect two spaces. It is enough to repeat the brick tone on the sofa in a small object on the table, and the wood in the dining chair on the coffee table leg. This limited repetition allows the eye to read the two sections as part of the same house.
Using different strong colors, different patterns and different metals in each area can turn an open plan into a store collage. Choose one main neutral, one dominant material and two minor accents. Before buying new items, place photos of existing pieces side by side in the same light to see if the undertones clash.
Test the layout with a real evening
In the plan marked with tape, enter the door, leave your bag, serve the table, sit on the sofa and go out to the balcony. When two people move at the same time, note moments when shoulders collide, the chair touches the console, or light shines on the screen. Order that fits in centimeters is not always livable.
First clarify the large furniture orientation, then the carpet and table size, then the lighting. Accessories come last. It's not the multitude of dividers that make an open plan look professional; The two functions are clearly readable, reach each other, and there are no unnecessary obstacles between them.
A dimension-oriented layout guide that makes the two functions readable without separating them from each other with carpet, furniture orientation, lighting and space lines.
Decision table
Application checklist
- ✓First draw the constants and motion of the room
- ✓Share the two areas not equally, but according to frequency of use
- ✓Use seat direction as boundary line
- ✓Define space with carpet, don't create a small island
- ✓Give each zone a separate but related light scene
Most common mistake
Not all furniture needs to be the same set to connect two spaces. It is enough to repeat the brick tone on the sofa in a small object on the table, and the wood in the dining chair on the coffee table leg. This limited repetition allows the eye to read the two sections as part of the same house. Using different strong colors, different patterns and…
Care note
In the plan marked with tape, enter the door, leave your bag, serve the table, sit on the sofa and go out to the balcony. When two people move at the same time, note moments when shoulders collide, the chair touches the console, or light shines on the screen. Order that fits in centimeters is not always livable. First clarify the large furniture…
Frequently asked questions
What should be decided first for Zoning an open-plan living and dining room without walls?+
The first measurement in an open-plan living room is not the wall length, but the daily route from door to window and from kitchen to table. Add door openings, balcony passage, radiator, sockets and window sashes to the plan. Furniture is considered to be in the right place only when it can move freely around these…
What should be checked before measuring and installation?+
It is not balanced to squeeze the seating area used every evening in favor of a large dining table that opens a few times a month. Write down how many people eat at home every day, whether the table is used for work, and how often guests are actually arranged. Area percentages should emerge from these answers. If…
Which criteria matter when choosing materials?+
The seat does not have to stick to the wall. A seat with its back facing the dining area can define the edge of the seating area without blocking circulation. However, do not leave a narrow and dark corridor behind the seat; Make sure the path to the table is uninterrupted, straight and walkable without tripping.…
How should the maintenance plan be organised?+
In the plan marked with tape, enter the door, leave your bag, serve the table, sit on the sofa and go out to the balcony. When two people move at the same time, note moments when shoulders collide, the chair touches the console, or light shines on the screen. Order that fits in centimeters is not always livable. First…