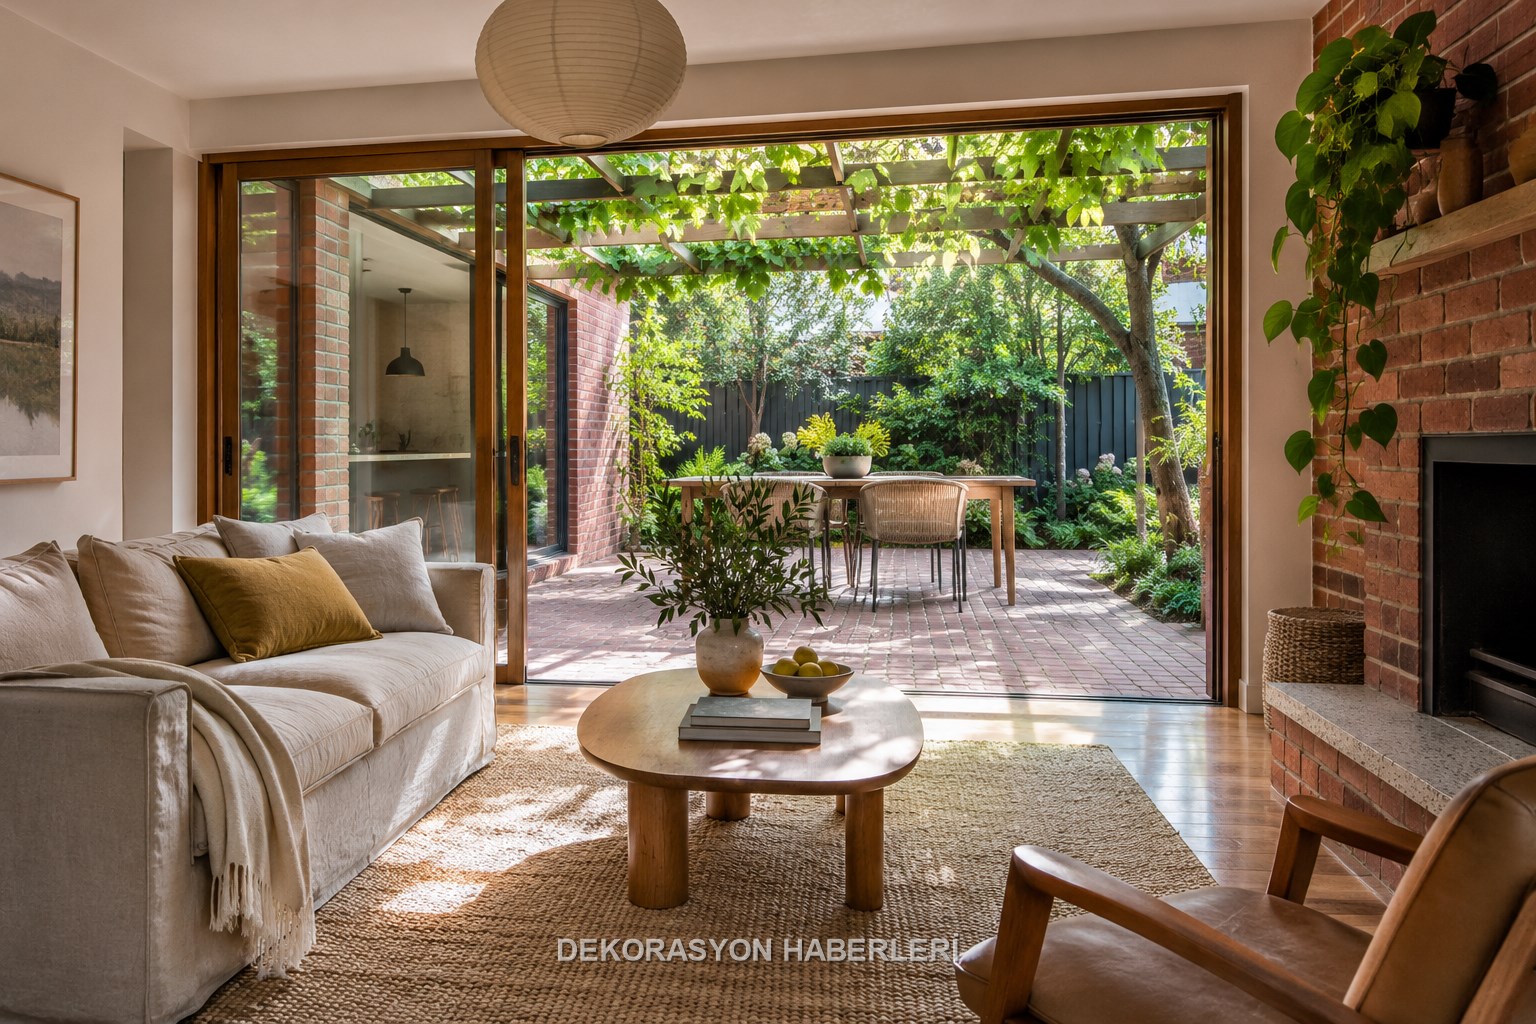
This story turns a decorating idea into a practical approach for real homes instead of simply presenting a look.
AUSTRALIA FILE: read the house's clues
Good design often starts with taking seriously a sign that's already visible in the home. To establish uninterrupted use between the living room and the garden through threshold, shade, furniture direction and air movement. Monitor the area at three different times; As light, item flow, and user behavior change, the true boundary of the problem becomes clearer.
Reading the climate, building culture and daily life habits together when deciding on Houses from the World. Separate which existing parts work and which only take up space. Thus, the number of new products decreases; The order is established according to the habits of the household and the physical boundaries of the space.
Related guides: Australian decoration trends · Sun and wind plan on the balcony
Verify measurement on the go
Drawing the open door leaf, rain direction, interior and exterior ground level and service route together. Show not only the wall lengths in the sketch, but also the door leaf, drawer, chair movement and cleaning access. Even if the part fits on paper, if it locks another surface while using it, the measurement is not correct.
Mark the full size footprint on the floor with tape and rehearse separately for normal day, crowded day, cleaning moment. If corner turning, transportation route and open-closed dimension control are completed before the order, costly problems such as cutting, returns or passage shrinkage are reduced.
“Indoor-outdoor flow in Melbourne homes: The professional result of making the door bigger is not enough depends on the size, safe application and maintenance as much as the appearance.”
Test the sample in real light and real contact
Featured materials for this project: exposed brick, natural wood, matte metal joinery, linen and outdoor textile. Instead of a color card, ask for a large sample with visible edges and seams. Touch feeling, brightness and traces remaining on the surface describe the daily character of the product better than the catalog photo.
Investigating why local materials were chosen and what needs the plan meets in that city. View the sample in the morning and evening; If the manufacturer allows, do the stain and cleaning test on the invisible area. Using two main surfaces and a controlled emphasis, rather than multiple competing textures, strengthens unity.
Do not change order, verify phase
The work flow for this project is to first figure out the safe threshold and shade, then orient the furniture according to use, not view. Focusing on the appearance of the final coat before the preparation is complete produces poor results. If the substrate, connection and access are not correct, the decorative layer will hide the error for a while but will not resolve it.
Put “go” criteria at each stage: is the surface dry, has the size changed, is movement free, is the connection secure? If the answer is not clear, wait. Leave electrical and water-related work, working from heights and heavy fixings to a suitably qualified professional.
Make light a control tool, not a separate decoration
View the sample by the window, in the middle of the room, and in the actual spot where it will be used. Brightness magnifies the reflection, dark tone magnifies weight, and raised texture magnifies the shadow. Since the phone screen can correct the color automatically, do not make the final decision based on the photo.
In the evening, do not settle for general light, but also try the task and low level layers. The light source should not shine directly into the eye and should show the work being done without shadowing it. The correct protection class is required for fixed fixtures and wet areas; Electrical connection is the job of a competent electrician.
Address risk and function before product in budget
Testing flow with curtain, canopy and furniture orientation before structural intervention. Sample, preparation, handling, cutting, connection, labor, protective equipment and after-care are also included in the calculation. However, when comparing the sticker price, the short-lived product may seem falsely economical.
Divide the list into three: mandatory tasks, secondary tasks, and only desires. Add the decorative detail after budgeting for the part that solves the main problem. A pilot area or temporary proofing helps find the right scale without breaking the bank before a large order.
Determine stopping conditions before starting
The stop signal in this project is: thinking that large glass openings are the solution alone, without temperature control, fly screens, water drainage and privacy plans. In addition, if unknown plumbing, moving surfaces, intense moisture or lack of secure fixing are observed, do not proceed with the application. Do not proceed to the decorative stage until the problem that requires an expert is solved.
While moving the application to the house in Turkey, we reinterpret it with the light, house size, building age and maintenance opportunities in Turkey. Verify maintenance and service access, management permission, and actual use class of the product. Unlabeled material, mixed chemicals and improper connection should not be accepted for the sake of short-term appearance.
Consider the first month as a continuation of the trial period.
Observation does not end when the installation is completed. Cleaning and checking rails, thresholds, seals and outdoor textiles during seasonal transition. On the seventh and thirtieth day, review the connection, surface, movement and ease of cleaning with a short checklist. Actual use may reveal the weak point that was not visible during rehearsal.
Record the name of the care product, date of application and remaining material. Simplify detail that is difficult to clean or constantly corrected. The professional result is not just the photo on the first day; It is a system that can remain safe and repairable months later.
AUSTRALIA FILE: summary of decision before implementation
The short working sequence of this file is as follows: First, draw the open door leaf, rain direction, interior and exterior ground level and service route together; then figuring out the safe threshold and shade first, then orienting the furniture according to use, not view. At the material stage, compare exposed brick, natural wood, matte metal joinery, linen and outdoor weaving options under the same light and usage conditions. If the measurement, proof and sample are not consistent with each other, do not proceed to the order or permanent application stage.
The main risk that requires you to rethink the decision is thinking that wide window openings are the solution alone without heat control, fly screens, water drainage and privacy plans. Testing flow with curtain, canopy and furniture orientation before structural intervention to preserve budget; After the use starts, cleaning and checking the rails, thresholds, gaskets and outdoor textiles during the seasonal transition. Thus, the title of indoor-outdoor flow in Melbourne houses: It is not enough to enlarge the door ceases to be an idea based solely on appearance, and turns into a home solution that can be measured and maintained.
To establish uninterrupted use between the living room and the garden through threshold, shade, furniture direction and air movement. We have collected measurement, material, application, safety and maintenance decisions in a single guide.
Decision table
Application checklist
- ✓AUSTRALIA FILE: read the house's clues
- ✓Verify measurement on the go
- ✓Test the sample in real light and real contact
- ✓Do not change order, verify phase
- ✓Make light a control tool, not a separate decoration
Most common mistake
Testing flow with curtain, canopy and furniture orientation before structural intervention. Sample, preparation, handling, cutting, connection, labor, protective equipment and after-care are also included in the calculation. However, when comparing the sticker price, the short-lived product may seem falsely economical. Divide the list into three: mandatory…
Care note
The short working sequence of this file is as follows: First, draw the open door leaf, rain direction, interior and exterior ground level and service route together; then figuring out the safe threshold and shade first, then orienting the furniture according to use, not view. At the material stage, compare exposed brick, natural wood, matte metal joinery,…
Frequently asked questions
What should be decided first for Indoor-outdoor flow in Melbourne homes?+
Good design often starts with taking seriously a sign that's already visible in the home. To establish uninterrupted use between the living room and the garden through threshold, shade, furniture direction and air movement. Monitor the area at three different times; As light, item flow, and user behavior change, the…
What should be checked before measuring and installation?+
Drawing the open door leaf, rain direction, interior and exterior ground level and service route together. Show not only the wall lengths in the sketch, but also the door leaf, drawer, chair movement and cleaning access. Even if the part fits on paper, if it locks another surface while using it, the measurement is not…
Which criteria matter when choosing materials?+
Featured materials for this project: exposed brick, natural wood, matte metal joinery, linen and outdoor textile. Instead of a color card, ask for a large sample with visible edges and seams. Touch feeling, brightness and traces remaining on the surface describe the daily character of the product better than the…
How should the maintenance plan be organised?+
The short working sequence of this file is as follows: First, draw the open door leaf, rain direction, interior and exterior ground level and service route together; then figuring out the safe threshold and shade first, then orienting the furniture according to use, not view. At the material stage, compare exposed…